
Ground floor · Type 1PSold
Apartment 001
3 rooms
71.50 m²interior area as shown on the floor plan
- Balcony / loggia / terrace
- 4.95 m²
- Built area
- 104.18 m²
View apartment floor plan
 Open full-size floor plan ↗
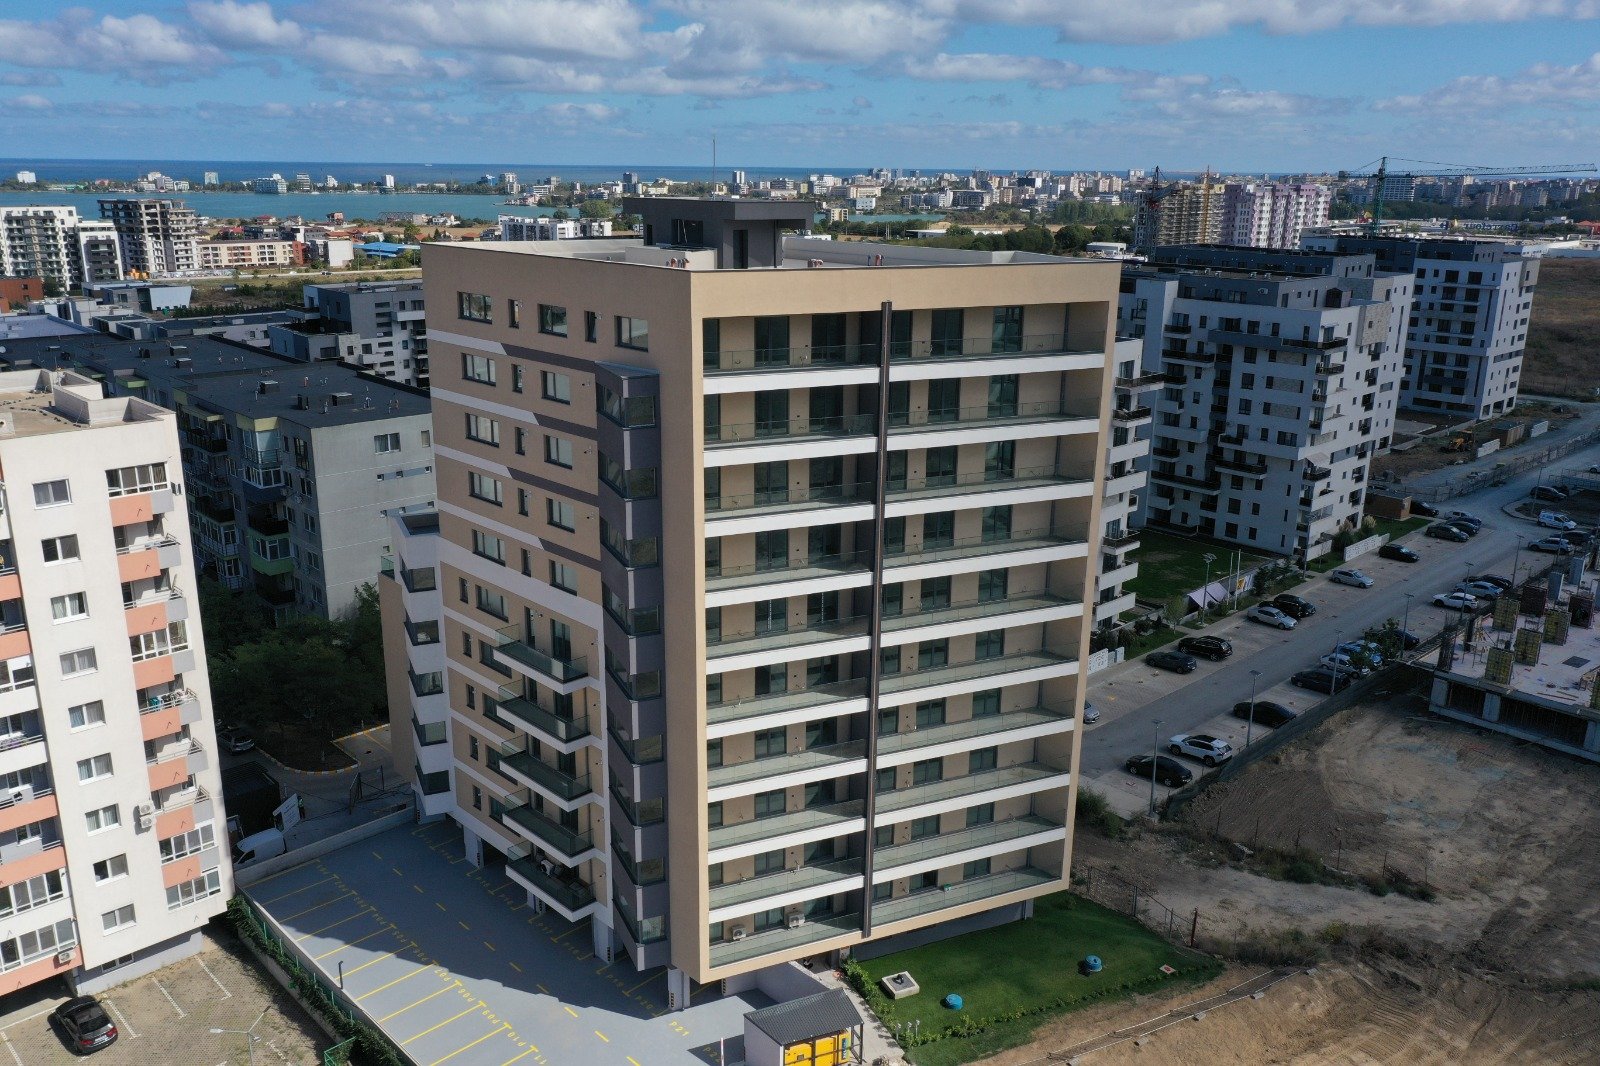
Finished apartments in a completed building registered in the Land Register, at 50 Madrid Street. Explore the layouts and choose the apartment you would like to view.
2, 3 and 4 rooms · utilities connected · balconies and terraces
The materials and features below are presented based on information supplied by the developer.
Frame structure with bored-pile foundations and a raft slab. Floor slabs are 24 cm thick, with 30 cm autoclaved aerated concrete masonry for external walls and walls between apartments.
Insulation using polystyrene and 10 cm mineral wool. Windows with 72 mm, six-chamber profiles, triple glazing and ROTO fittings.
BAXI boilers, radiators, parquet flooring, tiles, internal doors and fitted bathrooms. Air-conditioning pipework is installed.
Two KONE lifts and a Hikvision smart video intercom for access.
Compare the outdoor space of each layout separately. Apartments 601 and 602 include a loggia and terrace.
Water, sewerage, electricity, natural gas and internet are connected. Parking spaces are purchased separately.
Choose the floor and number of rooms. Compare interior areas, balconies or terraces, and open the floor plan to explore the layout. Room counts include the living room.
Areas are taken from the catalogue floor plans. Interior area, balcony/loggia and built area are shown separately. Renderings and furnishings are illustrative; details should be checked during your viewing and in the apartment documentation.


The first image is an actual photograph of the building. The other two are renderings from the project materials.
A residential development in an area with low vehicle traffic, with access to public transport, shops, green spaces and a gym.
Our sales team can provide up-to-date details about a specific apartment.
Ask a questionAccording to the developer, construction is fully completed, completion acceptance has been obtained, and apartment subdivision and Land Register registration are complete.
An entrance door, parquet flooring, tiles, internal doors, fitted bathrooms, a boiler and radiators, with interior and exterior finishes completed. Any issues identified at handover are addressed before you move in.
Parking spaces are purchased separately. Ask the team about availability and the terms applicable to your chosen apartment.
The developer confirms that purchase with a mortgage is possible. Terms and eligibility should be checked with your bank.
Yes. A 2-room and a 3-room apartment are available to view as furnished show apartments.
The developer’s information mentions costs for commissioning the gas installation. Ask for a full breakdown applicable to your chosen apartment.
Complete the form and our sales team will contact you with further details and to arrange a viewing.
Select an apartment from the list first, or tell us what you are looking for.
Review version. Availability is provisional and must be validated before commercial use.
3 rooms
71.50 m²interior area as shown on the floor plan
Open full-size floor plan ↗3 rooms
69.99 m²interior area as shown on the floor plan
 Open full-size floor plan ↗
2 rooms
52.00 m²interior area as shown on the floor plan
 Open full-size floor plan ↗
3 rooms
71.19 m²interior area as shown on the floor plan
 Open full-size floor plan ↗
3 rooms
69.98 m²interior area as shown on the floor plan
 Open full-size floor plan ↗
2 rooms
52.33 m²interior area as shown on the floor plan
 Open full-size floor plan ↗
3 rooms
70.44 m²interior area as shown on the floor plan
 Open full-size floor plan ↗
3 rooms
69.99 m²interior area as shown on the floor plan
 Open full-size floor plan ↗
2 rooms
52.00 m²interior area as shown on the floor plan
 Open full-size floor plan ↗
3 rooms
71.19 m²interior area as shown on the floor plan
Open full-size floor plan ↗3 rooms
69.98 m²interior area as shown on the floor plan
Open full-size floor plan ↗2 rooms
52.33 m²interior area as shown on the floor plan
Open full-size floor plan ↗3 rooms
70.44 m²interior area as shown on the floor plan
Open full-size floor plan ↗3 rooms
69.99 m²interior area as shown on the floor plan
Open full-size floor plan ↗2 rooms
52.00 m²interior area as shown on the floor plan
Open full-size floor plan ↗3 rooms
71.19 m²interior area as shown on the floor plan
Open full-size floor plan ↗3 rooms
69.98 m²interior area as shown on the floor plan
Open full-size floor plan ↗2 rooms
52.33 m²interior area as shown on the floor plan
Open full-size floor plan ↗3 rooms
70.44 m²interior area as shown on the floor plan
Open full-size floor plan ↗3 rooms
69.99 m²interior area as shown on the floor plan
Open full-size floor plan ↗2 rooms
52.00 m²interior area as shown on the floor plan
Open full-size floor plan ↗3 rooms
71.19 m²interior area as shown on the floor plan
Open full-size floor plan ↗3 rooms
69.98 m²interior area as shown on the floor plan
Open full-size floor plan ↗2 rooms
52.33 m²interior area as shown on the floor plan
Open full-size floor plan ↗3 rooms
70.44 m²interior area as shown on the floor plan
Open full-size floor plan ↗3 rooms
69.99 m²interior area as shown on the floor plan
Open full-size floor plan ↗2 rooms
52.00 m²interior area as shown on the floor plan
Open full-size floor plan ↗3 rooms
71.19 m²interior area as shown on the floor plan
Open full-size floor plan ↗3 rooms
69.98 m²interior area as shown on the floor plan
Open full-size floor plan ↗2 rooms
52.33 m²interior area as shown on the floor plan
Open full-size floor plan ↗3 rooms
70.44 m²interior area as shown on the floor plan
Open full-size floor plan ↗3 rooms
69.99 m²interior area as shown on the floor plan
Open full-size floor plan ↗2 rooms
52.00 m²interior area as shown on the floor plan
Open full-size floor plan ↗4 rooms
127.04 m²interior area as shown on the floor plan
 Open full-size floor plan ↗
4 rooms
126.41 m²interior area as shown on the floor plan
 Open full-size floor plan ↗
2 rooms
57.26 m²interior area as shown on the floor plan
 Open full-size floor plan ↗
3 rooms
70.44 m²interior area as shown on the floor plan
Open full-size floor plan ↗3 rooms
69.99 m²interior area as shown on the floor plan
Open full-size floor plan ↗2 rooms
52.00 m²interior area as shown on the floor plan
 Open full-size floor plan ↗
2 rooms
57.26 m²interior area as shown on the floor plan
Open full-size floor plan ↗3 rooms
70.44 m²interior area as shown on the floor plan
Open full-size floor plan ↗3 rooms
69.99 m²interior area as shown on the floor plan
Open full-size floor plan ↗2 rooms
52.00 m²interior area as shown on the floor plan
Open full-size floor plan ↗2 rooms
57.26 m²interior area as shown on the floor plan
Open full-size floor plan ↗3 rooms
70.44 m²interior area as shown on the floor plan
Open full-size floor plan ↗3 rooms
69.99 m²interior area as shown on the floor plan
Open full-size floor plan ↗2 rooms
52.00 m²interior area as shown on the floor plan
Open full-size floor plan ↗2 rooms
57.26 m²interior area as shown on the floor plan
Open full-size floor plan ↗3 rooms
67.35 m²interior area as shown on the floor plan
 Open full-size floor plan ↗
3 rooms
69.99 m²interior area as shown on the floor plan
Open full-size floor plan ↗2 rooms
52.00 m²interior area as shown on the floor plan
Open full-size floor plan ↗No apartments match these filters. Change your selection or contact our team.

